


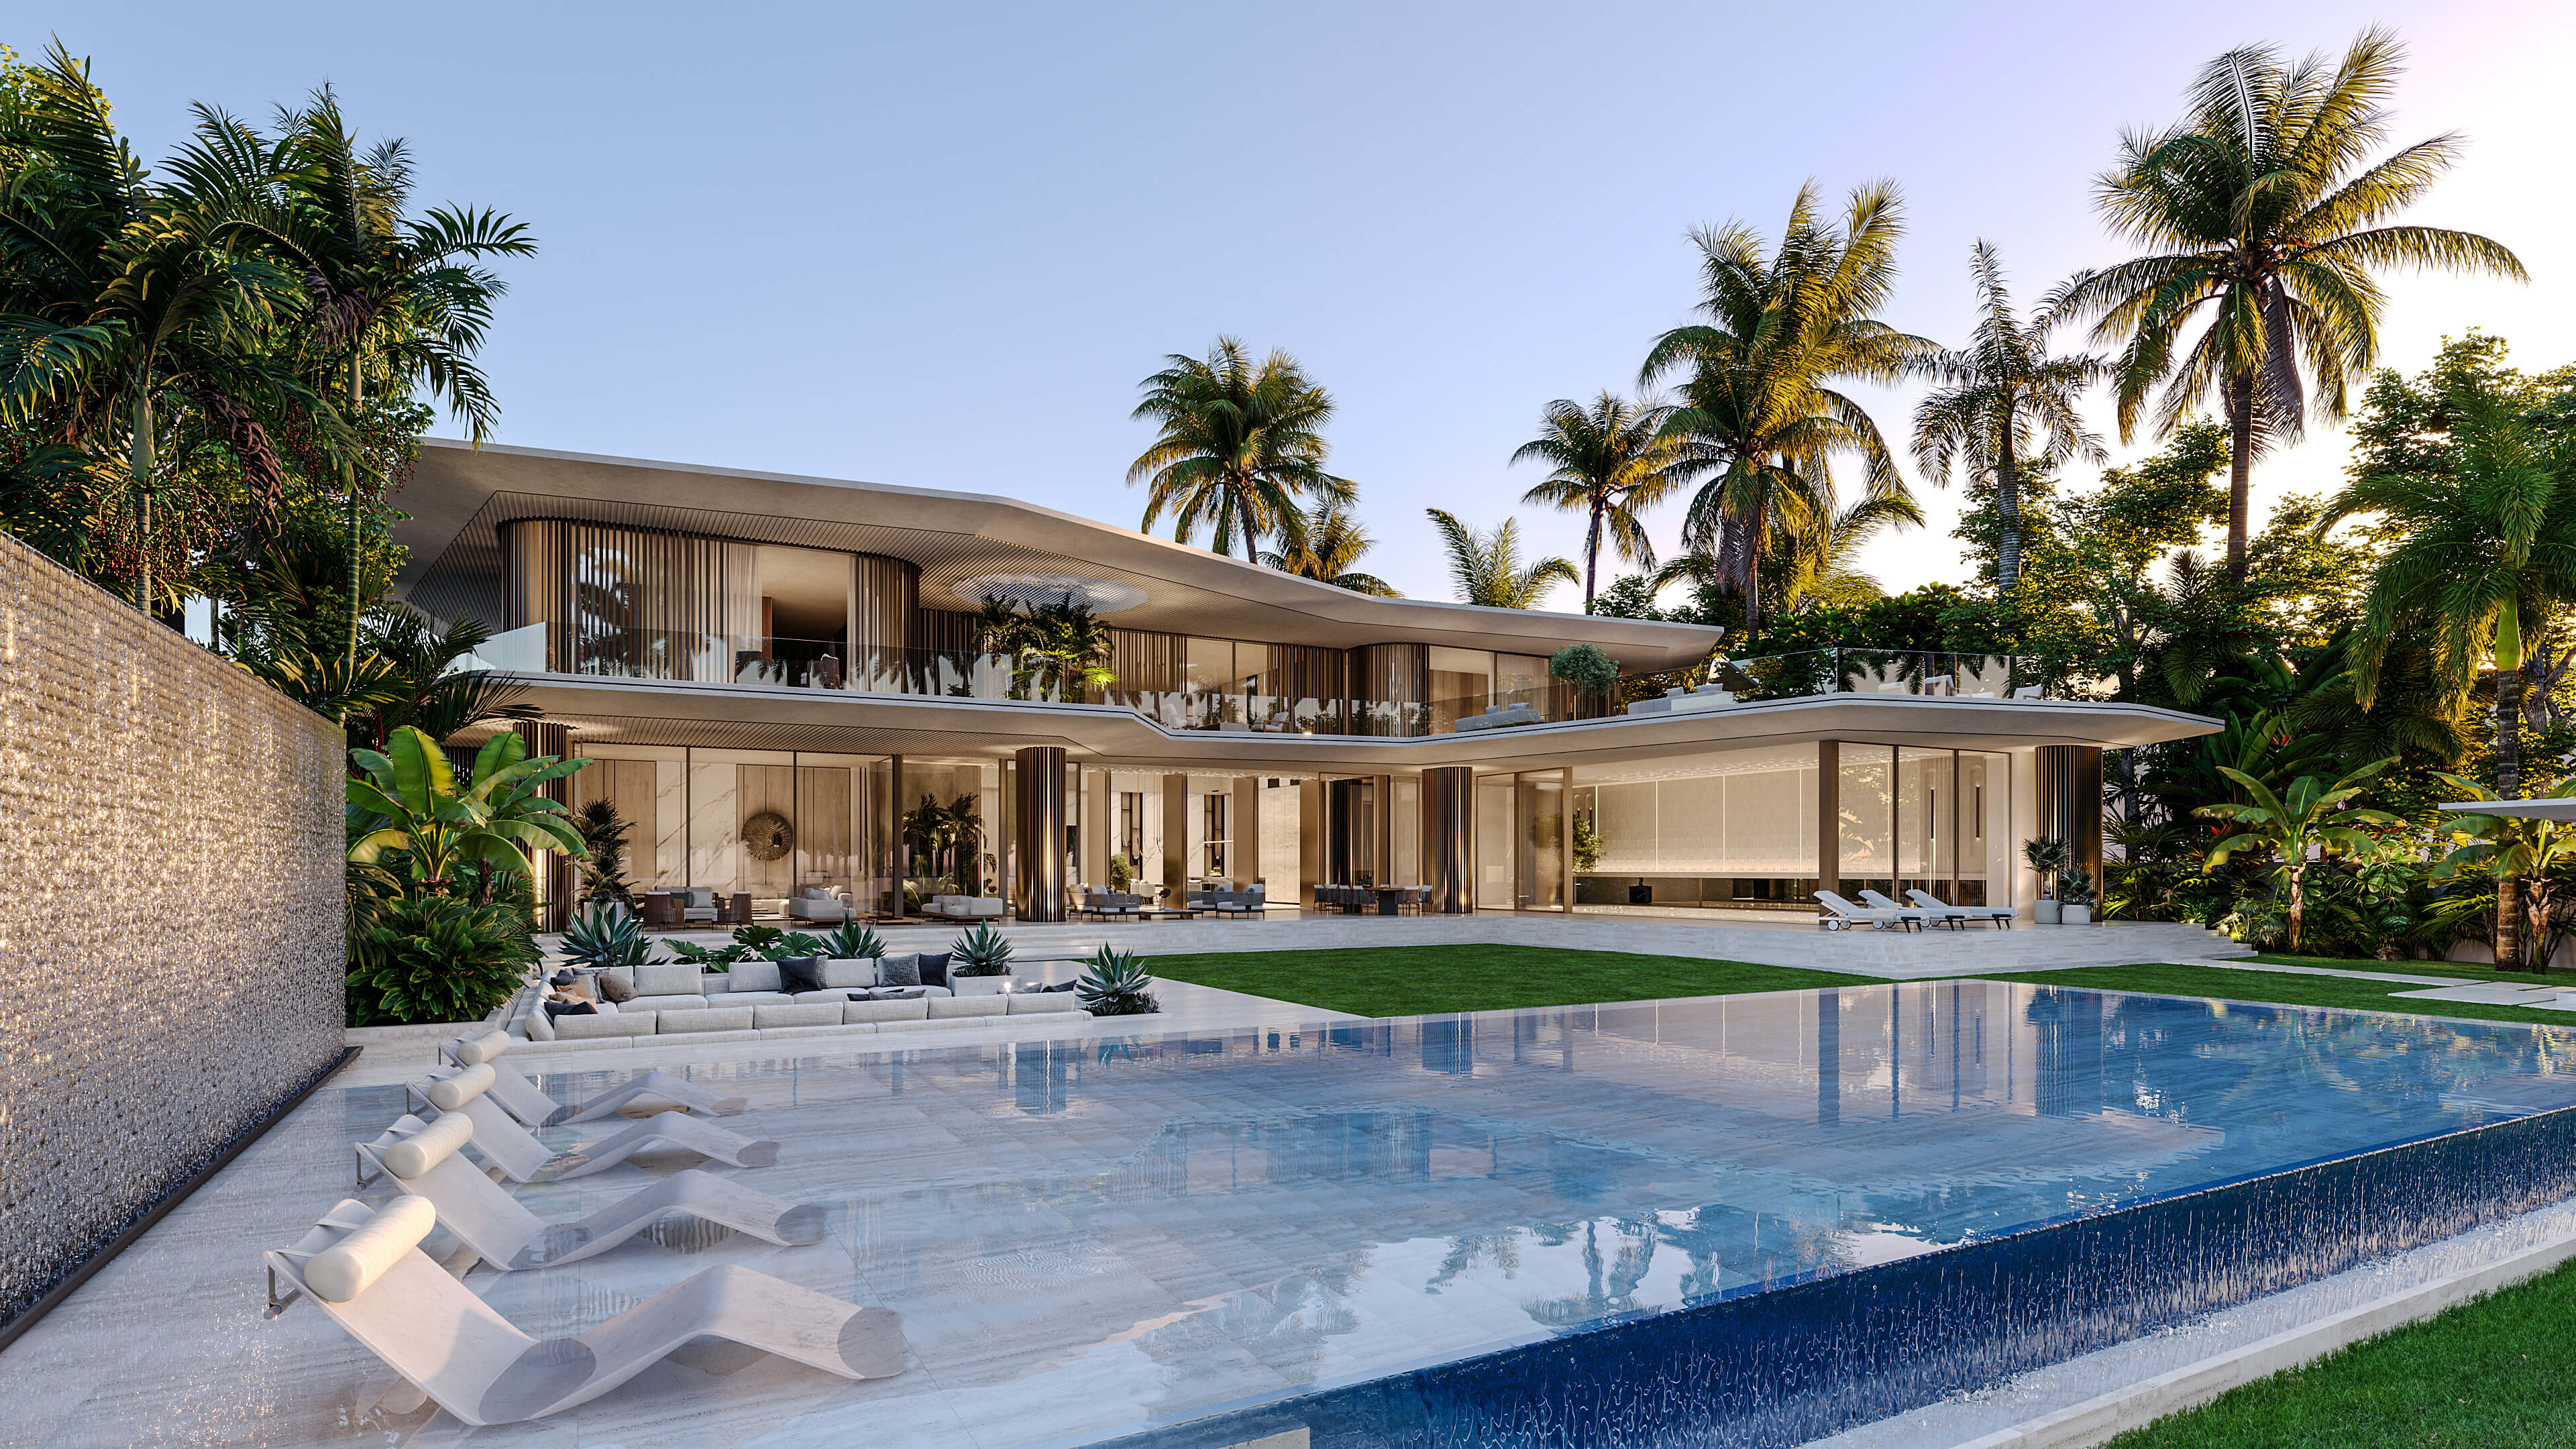
Whale Villa explores how a coastal residence can respond to ocean views through curved forms and open living spaces. The 1,500 m² design is arranged over two levels, connecting the main rooms with terraces, gardens and an infinity pool. Expansive glazing and a natural material palette maintain a close relationship with the setting.
CONCEPT
The concept draws on the fluid forms of waves and marine life. Curved walls and rooflines shape the exterior, while open layouts carry that sense of continuity indoors. The design combines expressive architecture with places for privacy, everyday living and time outdoors.
DETAILS
Exterior: Curved walls and rooflines establish the villa's identity. Panoramic glazing frames ocean views and connects the rooms with the surrounding terraces.
Living spaces: An open-plan living area and vaulted ceilings create a generous shared space. Neutral tones, light woods and textured fabrics continue the coastal material palette.
Private rooms: The ocean-facing main suite includes a private terrace and en-suite bathroom. Guest rooms provide separate spaces for family and visitors.
Outdoor living: An infinity pool, landscaped decks and lounge areas extend the living spaces towards the ocean. An outdoor kitchen and dining area support entertaining.
SPECIFICATIONS
Project: Whale Villa | Type: Coastal private residence | Total area: 1,500 m² | Levels: 2 | Materials: Concrete, natural stone, timber, limestone and glass | Living spaces: Open-plan living, ocean-facing main suite and guest rooms | Amenities: Infinity pool, private gym, home theatre and outdoor dining | Technology: Smart-home controls for climate, lighting and security | Service: Architecture design
YOUR NEXT PROJECT
Tell us about the location, type of project and scope you have in mind. We can discuss the design approach and next steps.

